
Price Reduction - Primary on Main






Address
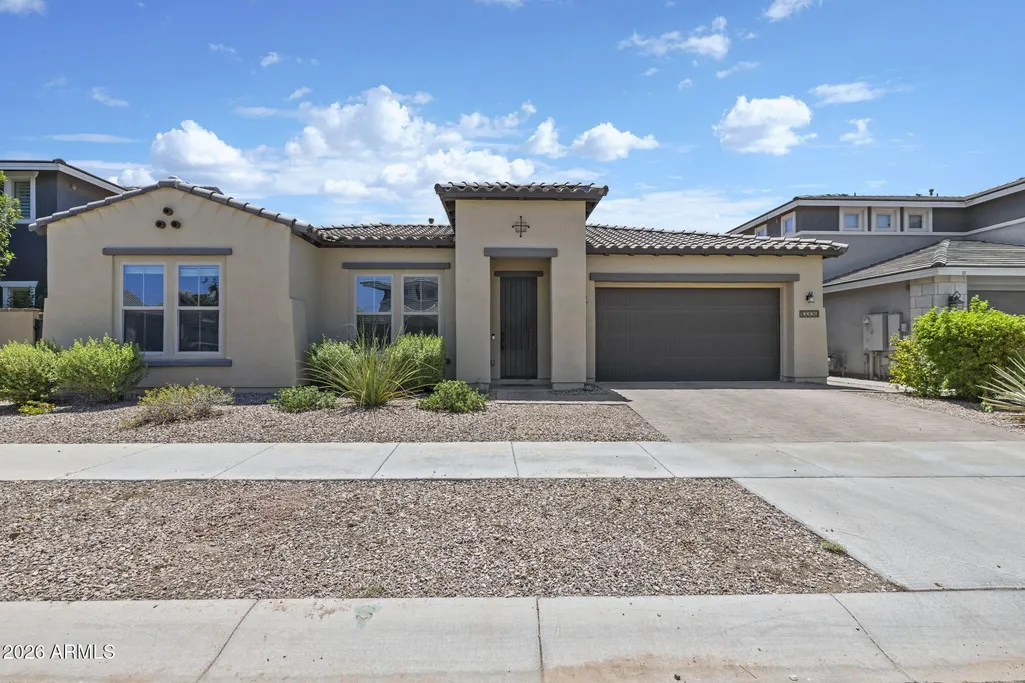
10339 E Topaz Avenue, Mesa, AZ
Price
$ 870,000
Property Attributes
- MLS#7061360
- TypeSingle Family
- Listing Status Active
- CountyMARICOPA
- CityMesa
- AreaEastmark
- NeighborhoodESTATES AT EASTMARK
- Zip85212
- StyleRanch
- Year Built2019
- Taxes$ 4103
- Price$ 870,000
- Bedrooms3
- Full Bathrooms2
- Half Bathrooms1
- Sqr Footage3392
- Lot Size0.23 Acres
Data Source:
Arizona Regional MLS (ARMLSN)
Property Description
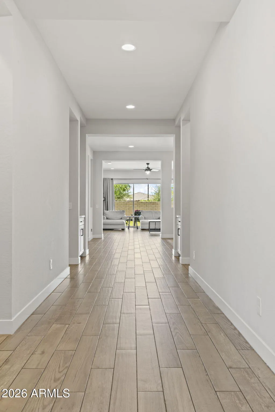
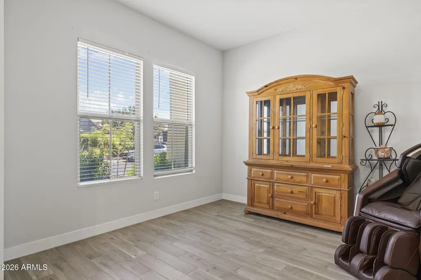
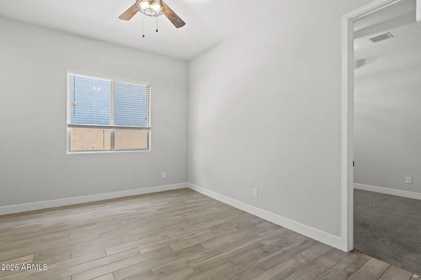
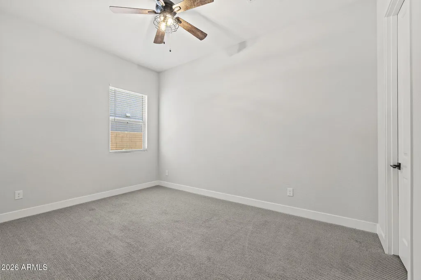
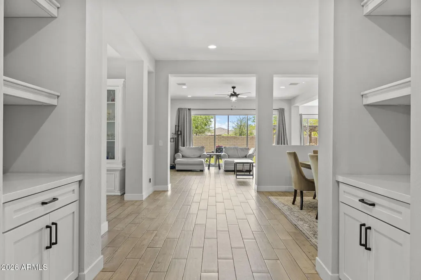
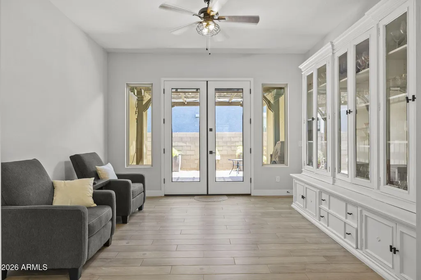
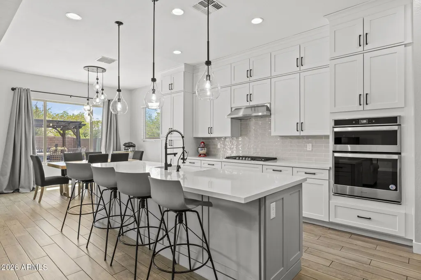
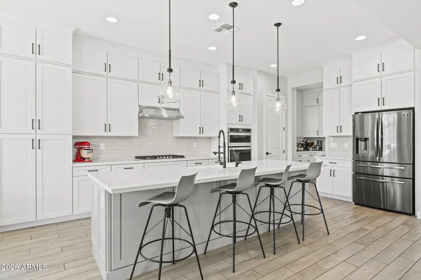
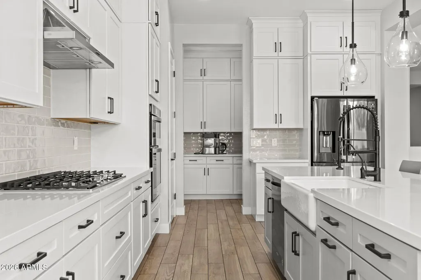
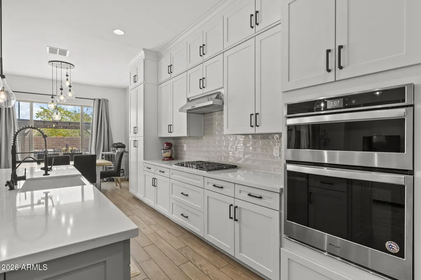
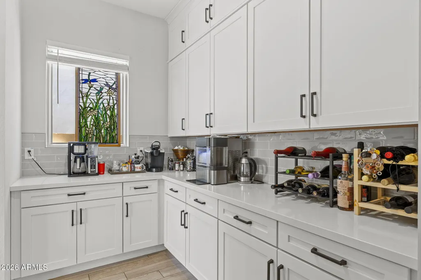
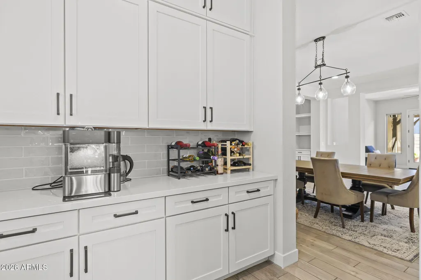
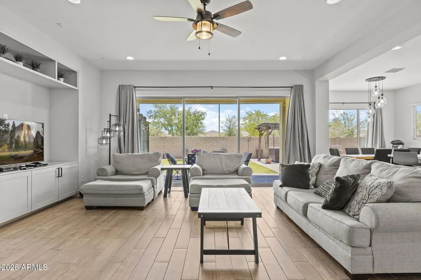
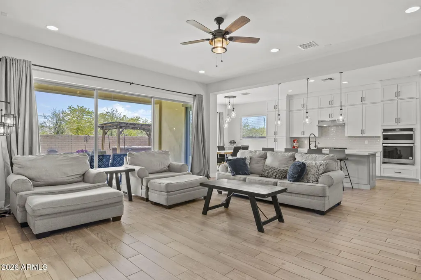
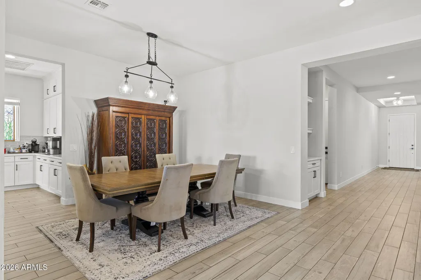
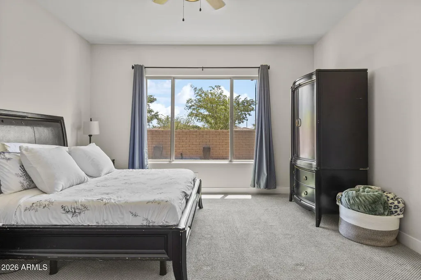
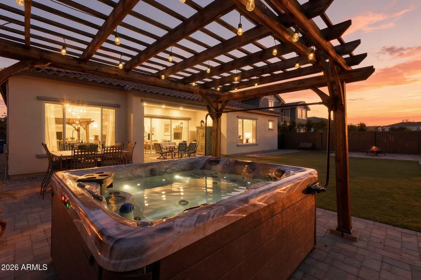
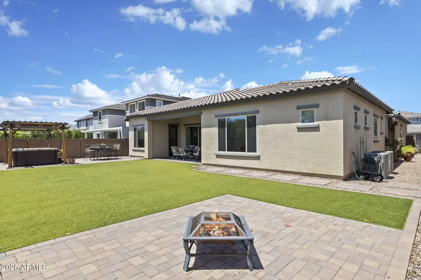
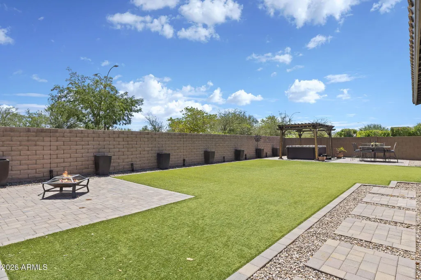
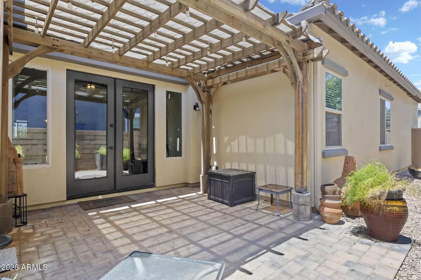
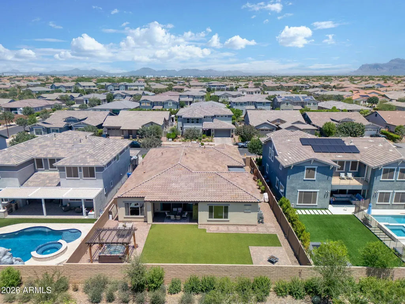
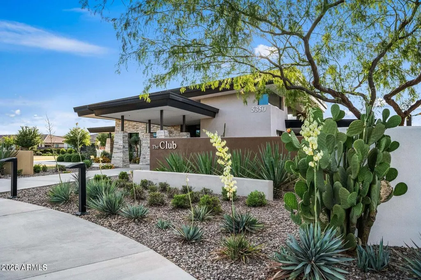
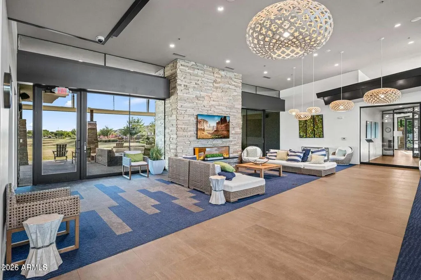
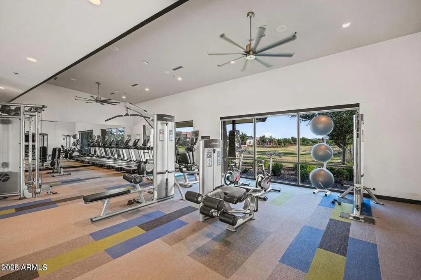
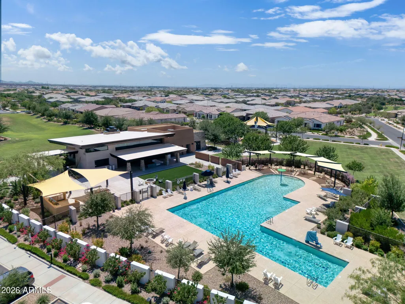
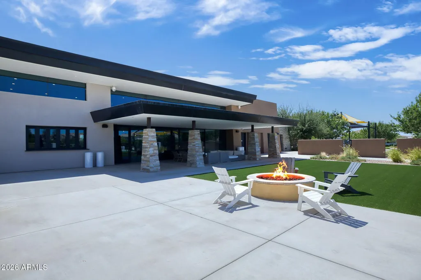
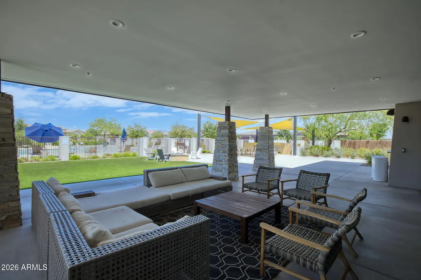
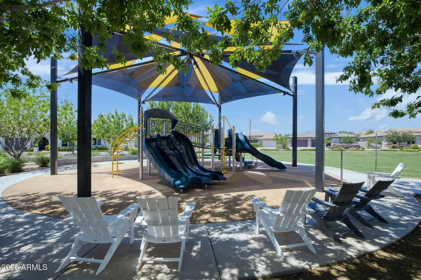
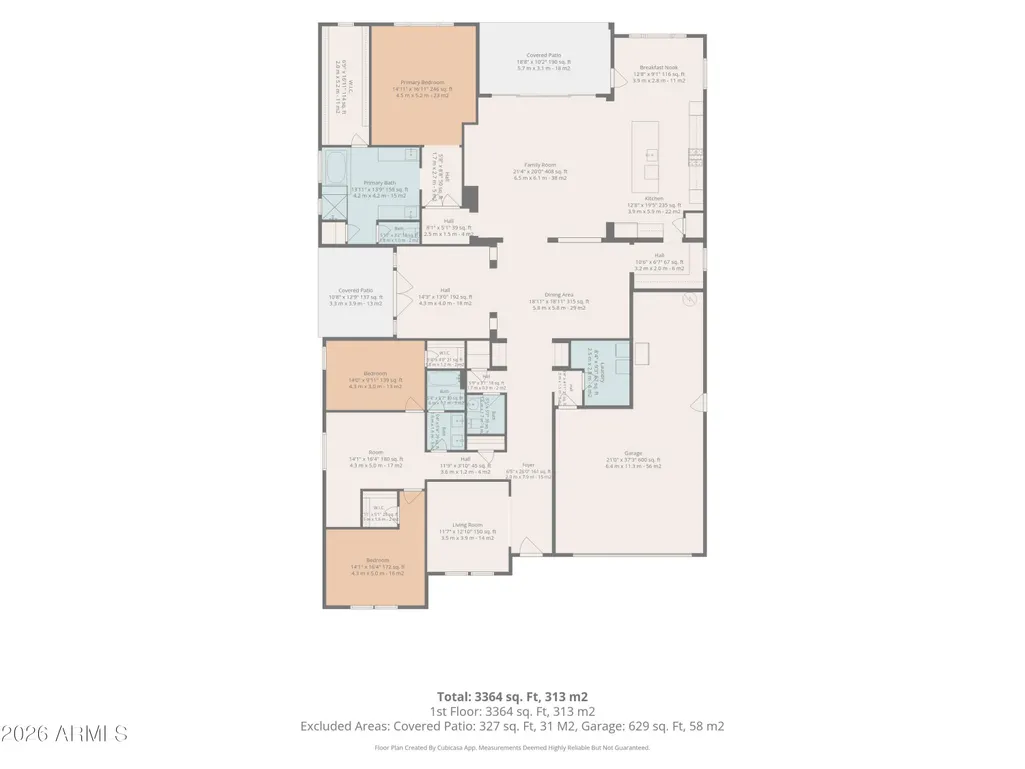
Space where you want it, privacy where you need it, and the Eastmark lifestyle right outside your door. This approximately 3,400-square-foot home offers three bedrooms, two and a half bathrooms, and multiple flexible living spaces designed for the way people actually live. The den opens to its own private patio, creating an ideal home office, reading retreat, or quiet escape. A separate flex space and dedicated media room provide even more options for working, entertaining, hobbies, or hosting overnight guests. At the center of the home is a beautifully upgraded kitchen featuring Silestone countertops, double-stacked white shaker cabinetry, a silver-gray island, designer tile backsplash, built-in oven and microwave, 36-inch five-burner gas cooktop, and Kohler cast-iron farmhouse sink. The kitchen opens to the spacious great room, where 10-foot ceilings, upgraded lighting, 8-foot doors, and a multi-slide glass door keep the home feeling bright and connected. Step outside to relax in the private spa or open the multi-slide door and enjoy the indoor-outdoor lifestyle Arizona does so well. Located within Eastmark Estates, residents have access to a private pool, fitness center, and clubhouse, along with everything that makes Eastmark one of the Valley's most recognized communities. Enjoy the Great Park, farmers markets, community celebrations, and more than 100 neighborhood events throughout the year. Convenient access to Apple's Mesa operations, Intel's Chandler campuses, shopping, dining, and major freeways makes this home just as practical as it is comfortable. If you have been waiting for more space, a flexible floor plan, and a true sense of community, this is the one to see.
| Elementary School | Middle School | High School |
|---|---|---|
| Gateway Polytechnic Academy Elementary School | Gateway Polytechnic Academy Middle School | Queen Creek High School |
| Price History | |
|---|---|
| 8/5/2026 | Listed $899,000 |
| 8/26/2026 | 4$870,000 |
General Features
| Sewer | Public Sewer |
|---|---|
| Heating | Natural Gas |
| Cooling | Central Air |
| Utilities | SRP |
| Possession | Close Of Escrow |
| Roof | Tile |
| HOA Fee | 181.94 |
| Garage Spaces | 3.0 |
| Association Fee Includes | Maintenance Grounds |
| Architectural Style | Ranch |
| Construction Materials | Stucco,Wood Frame,Painted |
| Year Built | 2019 |
| Township | 1S |
| Property Subtype | Single Family Residence |
| Tax Year | 2025 |
| Ownership | Fee Simple |
| Community Features | Pool,Gated,Playground,Biking/Walking Path,Fitness Center |
| Assoc Fee Paid Per | Monthly |
| County | Maricopa |
| New Construction | No |
| Property Type | Residential |
| HOA | Yes |
| Attached Garage | No |
| Subdivision Name | ESTATES AT EASTMARK |
| Special Listing Conditions | N/A |
| Status | Active |
| Directions | Head East on Ray rd,make right on Eastmark PKWY. Left on Manor through gate,right on Trillium Ave,right on Wildrose,Left on Topaz. |
| High School | Queen Creek High School |
| City | Mesa |
| Disclosures | Seller Discl Avail |
| Association Name | Eastmark |
| High School District | Queen Creek Unified District |
| Open Parking Spaces | 0.0 |
| Lot Size Units | Square Feet |
| Lot Size Square Feet | 9800.0 |
| Carport Spaces | 0.0 |
| Carport Y/N | No |
| Spa Features | Private |
| Elementary School | Gateway Polytechnic Academy |
| Property Attached Y/N | No |
| Land Lease Y/N | No |
| Tax Annual Amount | 4103.0 |
| Home Warranty Y/N | No |
| Middle/Junior High School | Gateway Polytechnic Academy |
| Lease Renewal Y/N | No |
| Lease Considered Y/N | No |
| Rent Control Y/N | No |
| Builder Name | Ashton Woods Homes |
| Standard Status | Active |
| Occupancy Type | Owner |
| Elementary School District | Queen Creek Unified District |
| Tax Lot | 84 |
| MobileHomeRemainsYN | No |
| New Financing: Conventional | True |
| Senior Community | No |
| New Financing: FHA | True |
| Ttl Monthly Fee Equiv | 181.94 |
| New Financing Cash | True |
| New Financing: VA | True |
Interior Features
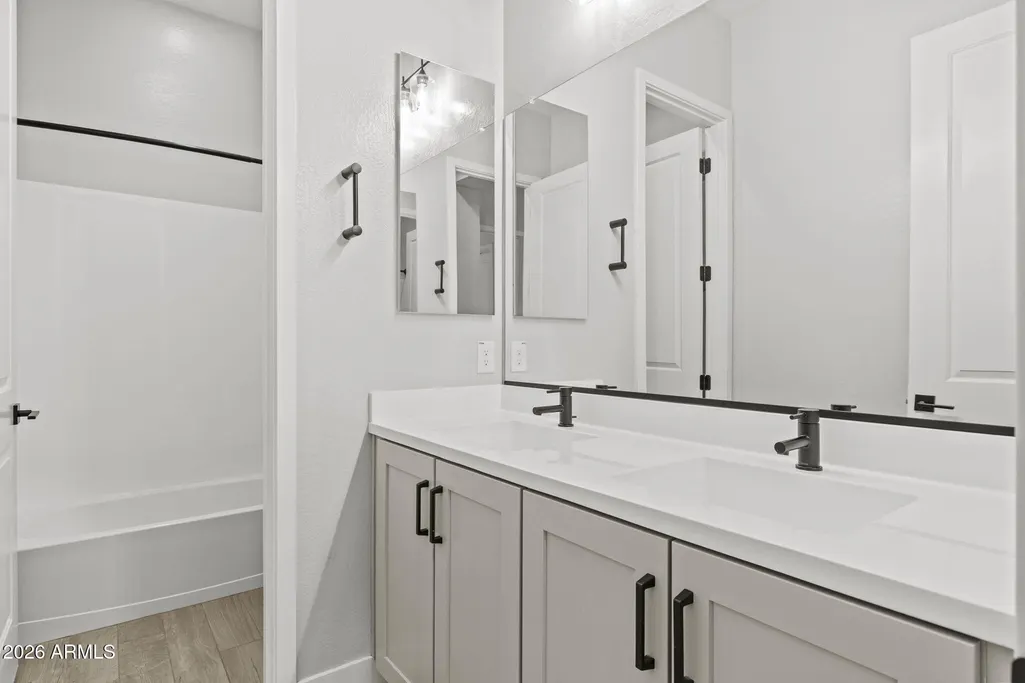
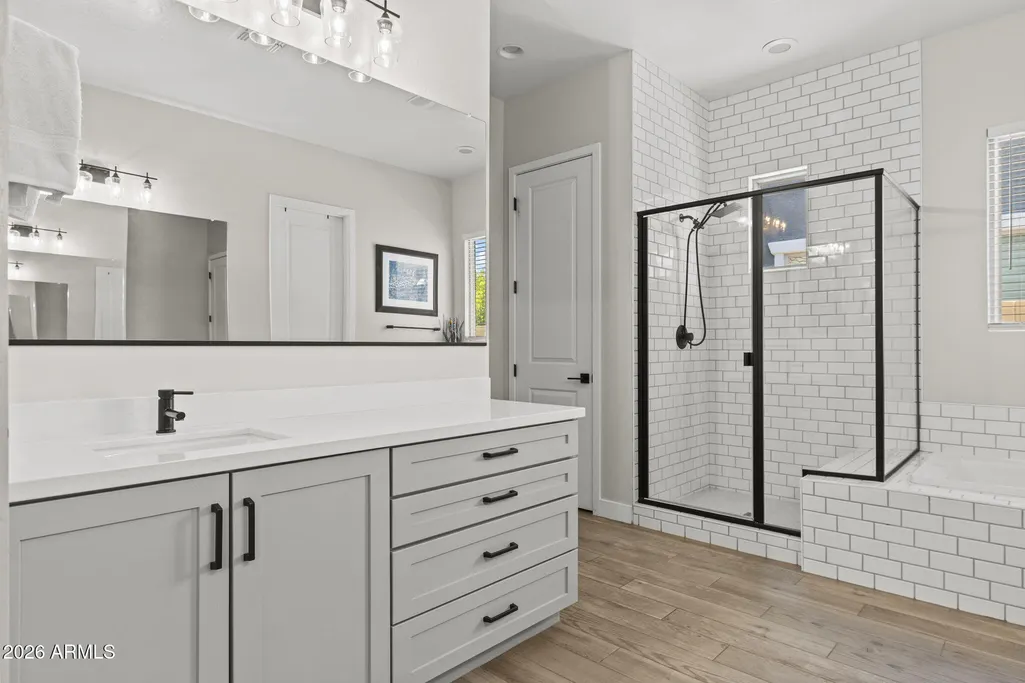
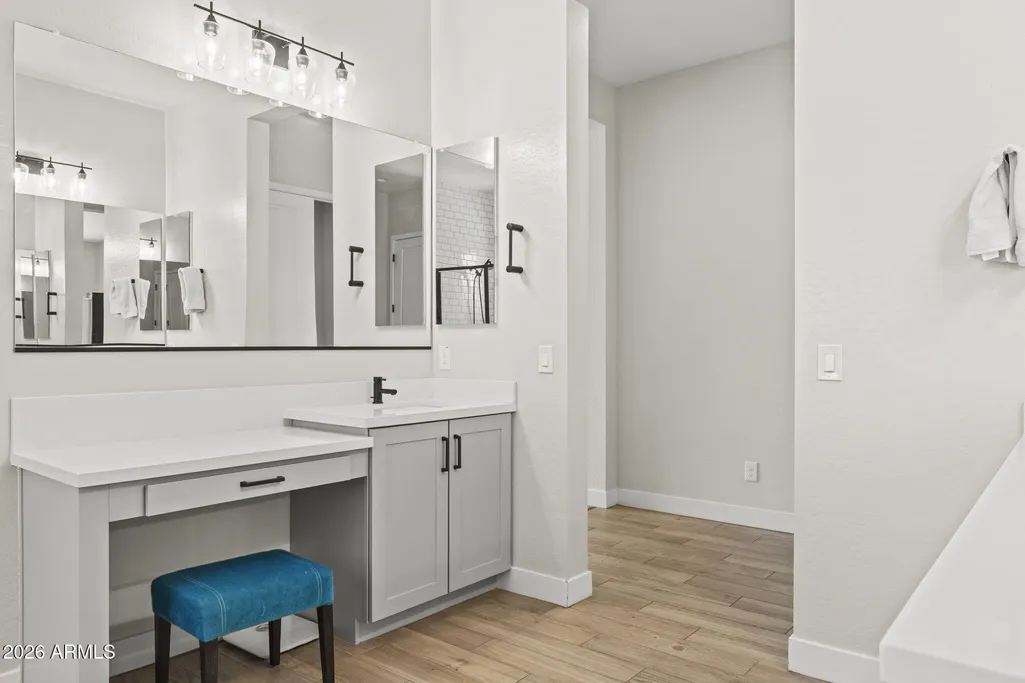
| Interior Amenities | High Speed Internet,Double Vanity,Master Downstairs,Breakfast Bar,9+ Flat Ceilings,Kitchen Island,Pantry,Separate Shwr & Tub |
|---|---|
| Total Stories | 1 |
| Air Conditioning Y/N | Yes |
| Heating Y/N | Yes |
| Window Features | Dual Pane |
| Fireplace Y/N | No |
| Laundry Features | Inside |
| Total Bedrooms | 3 |
| LivingAreaSource | Builder |
| Total Baths | 3 |
| Bedrooms Possible | 5 |
| Other_sp_Rooms_co_Great_sp_Room | True |
| Other_sp_Rooms_co_BonusGame_sp_Room | True |
| Built-in Microwave | True |
| Kitchen Island | True |
| Pantry | True |
Exterior Features
| Model | Juneberry |
|---|---|
| Fencing | Block |
| Parking Features | Tandem,Garage Door Opener |
| Lot Features | Borders Common Area,North/South Exposure,Sprinklers In Front |
| Water Source | Public |
| Lot Size Area | 9800.0 |
| Spa | Yes |
| Lot Size Acres | 0.23 |
| Lot Size Source | Assessor |
| Waterfront Y/N | No |
| Covered Spaces | 3.0 |
| Crops Included Y/N | No |
| Horse Y/N | No |
| Irrigation Water Rights Y/N | No |
Amenities
- Foreclosure
- Views
- Short Sale
- New Construction
- Adult 55+
- Lease To Own
- No HOA Fees
- Furnished
- Primary On Main
- Air Conditioning
- Seller Finance
- Green
- Fixer Upper
- Horse
- Golf
- Fireplace
- Deck
- Garage
- Basement
- Pool
Property vs Single Family Average in 85212
Price
Taxes
Year Built
Visits
 © 2026 Arizona Regional Multiple Listing Service, Inc. All rights reserved. All information should be verified by the recipient and none is guaranteed as accurate by ARMLS. Information deemed to be reliable but not guaranteed. Listing broker has attempted to offer accurate data, but buyers are advised to confirm all items. Only IDX residential listings are displayed on this site. The information being provided is for consumers' personal, non-commercial use and may not be used for any purpose
 Northern Arizona Association of REALTORS® All information deemed reliable but not guaranteed. All properties are subject to prior sale, change or withdrawal. Neither listing broker(s) or information provider(s) shall be responsible for any typographical errors, misinformation, misprints and shall be held totally harmless. Listing(s) information is provided for consumer's personal, non-commercial use and may not be used for any purpose other than to identify prospective properties consumers may
