
Views - Golf Course - Adult 55+

Address
17953 E Paria Canyon Drive, Rio Verde, AZ
Price
$ 845,000
Property Attributes
- MLS#7073084
- TypeSingle Family
- Listing Status Active
- CountyMARICOPA
- CityRio Verde
- AreaTrilogy at Verde River
- NeighborhoodTRILOGY AT VERDE RIVER
- Zip85263
- StyleResidential
- Year Built2021
- Taxes$ 2836
- Price$ 845,000
- Bedrooms2
- Full Bathrooms2
- Half Bathrooms0
- Sqr Footage1948
- Lot Size0.17 Acres
Data Source:
Arizona Regional MLS (ARMLSN)
Property Description
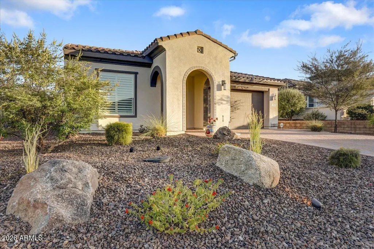
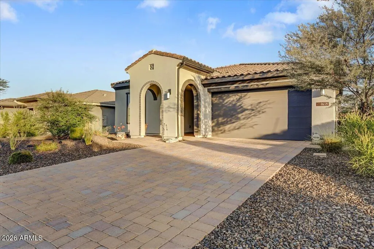
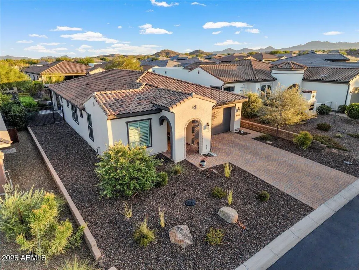
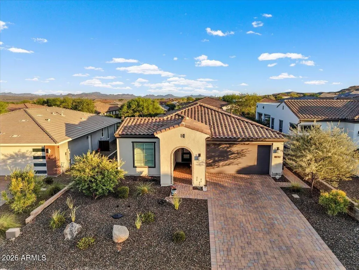
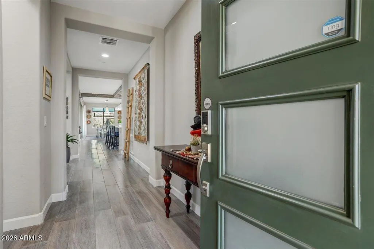
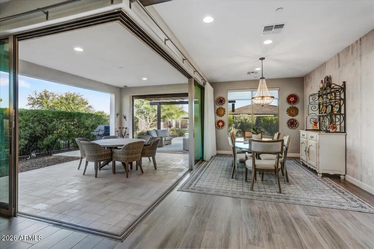
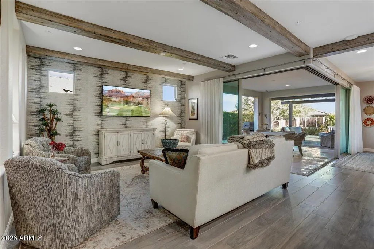
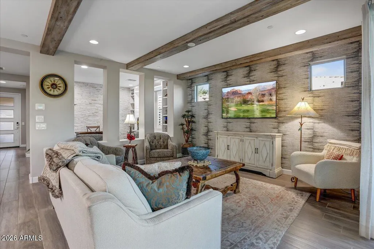
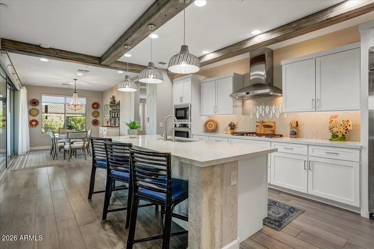
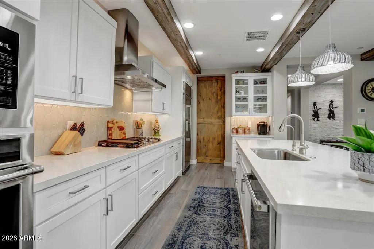
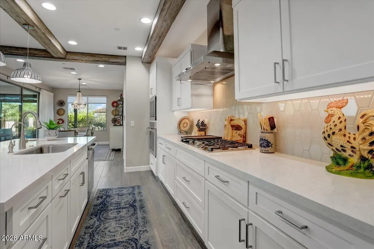
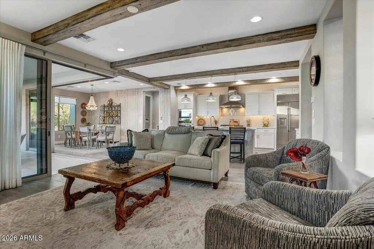
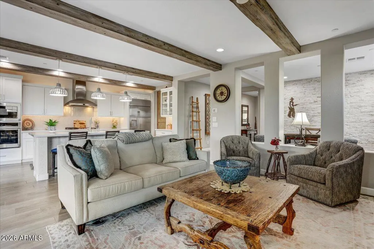
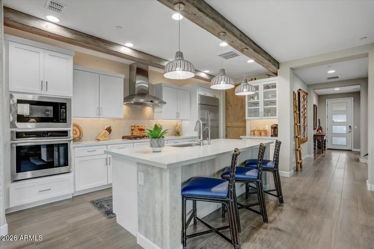
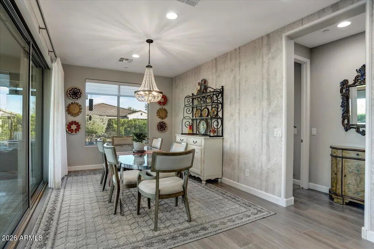
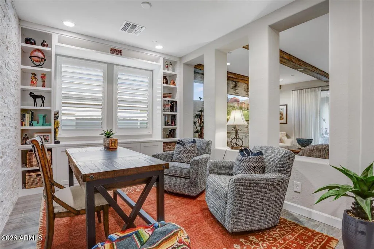
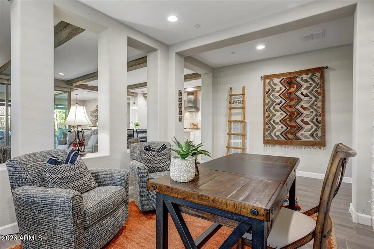
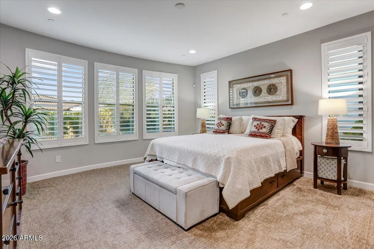
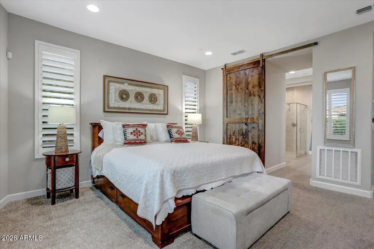
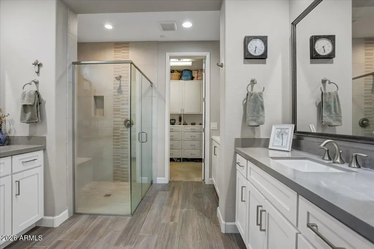
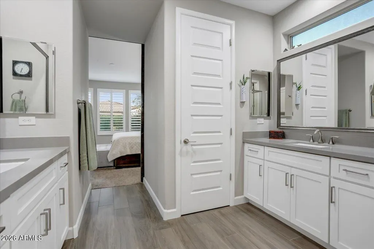
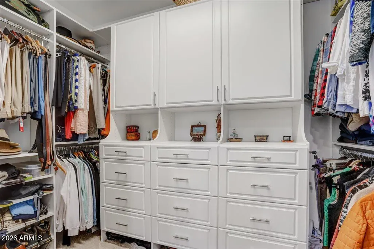
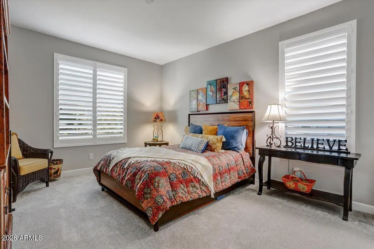
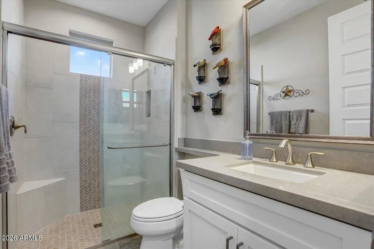
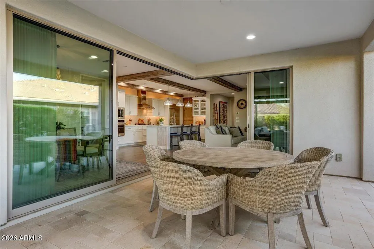
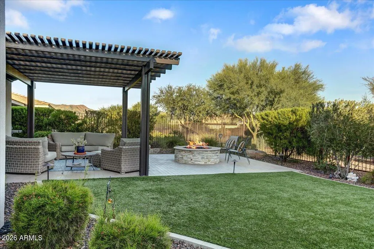
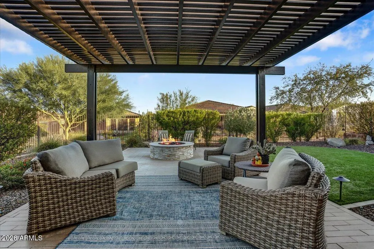
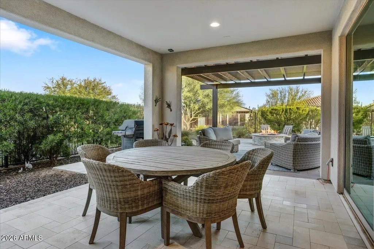
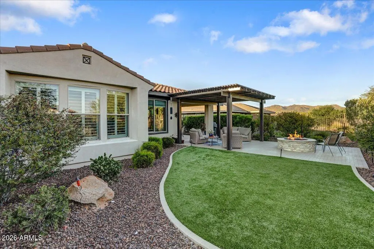
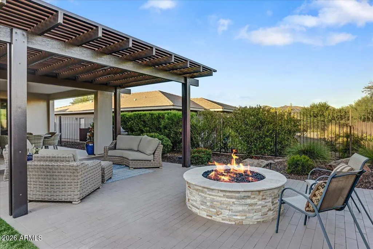
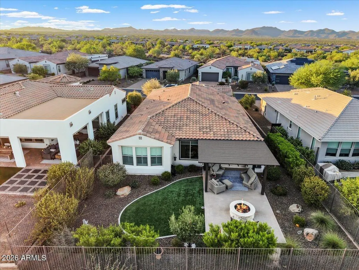
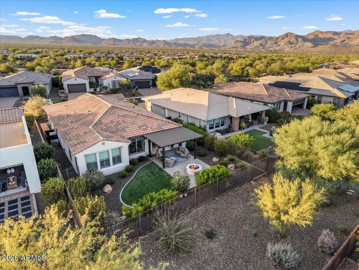
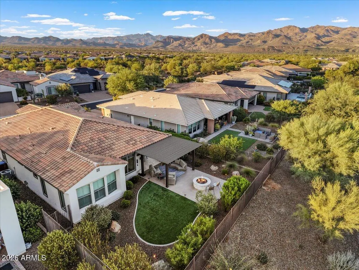
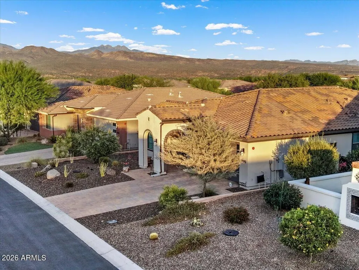
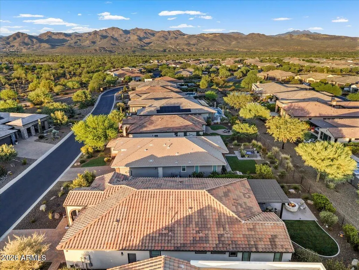
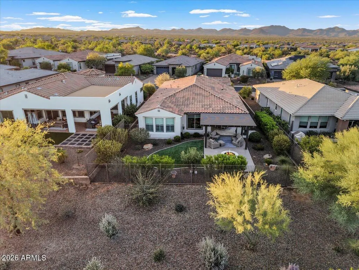
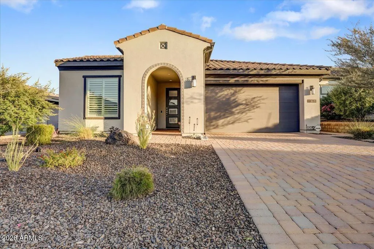
Through the gates of prestigious Trilogy at Verde River, lies this stunning residence of perfection! Sitting on the elevated homesite with views of Four Peaks, this beautiful home is something to behold. Casually elegant and fastidiously maintained, this easy and generous Nice floor plan offers countless upgrades throughout. Beautiful design elements are apparent from the moment you arrive and not a detail has been overlooked either inside or out. The stylish island kitchen, loaded with Stainless Steel Monogram Gourmet Appliance Package, stunning white cabinets, and decorative backsplash, leaves absolutely nothing to be desired. The Great room opens to an outdoor living room with a Corner Wall of Glass for optimal Arizona indoor-outdoor living where many great moments at home are spent o tside. Resort living at its finest - enjoy breakfast on the patio, wine by the fire pit and all the amenities that Trilogy has to offer! Other Notable upgrades include custom Ceiling Beams in the Great Room, Barn Doors in the Primary Bathroom and Smart Space, Custom Drapes in the living room and dining and custom shade in the Dining Room, Hunter Douglas Palm Beach Shutters in the Primary Bedroom, Library and the Guest Bedroom, Custom wallpaper in the Living Room, Dining Room and the Kitchen and custom bookcases and cabinets and stone wall in the library. Garage has 456 sq. ft of epoxy floors, 200+ sq. ft custom garage storage cabinets, 24" deep with 200 lbs rated shelves, 5' custom workbench with 6 drawers and 2 4'x8' ceiling storage shelves. The amenities are World Class with Tom Lehman inspired eighteen-hole Golf course, tennis courts, pickle ball courts, and bocce ball, heated lap pool and Resort style swimming pool, hot tub, Afterburn fitness center, Helen's demonstration Kitchen for cooking classes and a 7.5 acre dog park. The community center has casual poolside dining at Eddy's Diner and gourmet dining at award-winning Needle Rock Kitchen and Tap, Alvea Spa with full-service Salon and Spa amenities, Art Loft and events center. Trilogy at Verde River is adjacent to the Tonto National Forest and is situated in the middle of miles and miles of hiking and biking trails. Whether you're seeking a second, winter home, or will live here year-round, Trilogy at Verde River is an ideal distance from the hustle and bustle of North Scottsdale. You'll love the Resort living! What memories will you make?
| Elementary School | Middle School | High School |
|---|---|---|
| Adult Elementary School | Adult Middle School | Adult High School |
| Price History | |
|---|---|
| 9/24/2026 | Listed $845,000 |
General Features
| Sewer | Private Sewer |
|---|---|
| Heating | Electric |
| Cooling | Central Air,Ceiling Fan(s),Programmable Thmstat |
| Utilities | Butane/Propane,SRP |
| Possession | Close Of Escrow |
| Roof | Tile |
| HOA Fee | 1629.0 |
| Garage Spaces | 2.0 |
| Association Fee Includes | Maintenance Grounds,Street Maint |
| Security Features | Fire Sprinkler System,Security System Owned |
| Construction Materials | Stucco,Wood Frame,Painted |
| Year Built | 2021 |
| View | Mountain(s) |
| Township | 5N |
| Property Subtype | Single Family Residence |
| Tax Year | 2025 |
| Ownership | Fee Simple |
| Community Features | Pool,Golf,Pickleball,Gated,Community Spa Htd,Community Media Room,Guarded Entry,Tennis Court(s),Biking/Walking Path,Fitness Center |
| Assoc Fee Paid Per | Quarterly |
| County | Maricopa |
| New Construction | No |
| Property Type | Residential |
| HOA | Yes |
| Subdivision Name | TRILOGY AT VERDE RIVER |
| Special Listing Conditions | Age Restricted (See Remarks) |
| Status | Active |
| High School | Adult |
| City | Rio Verde |
| Disclosures | Agency Discl Req,Seller Discl Avail |
| Association Name | VR Community Associa |
| High School District | Adult |
| Open Parking Spaces | 2.0 |
| Lot Size Units | Square Feet |
| Lot Size Square Feet | 7506.0 |
| Carport Spaces | 0.0 |
| Carport Y/N | No |
| Spa Features | None |
| Elementary School | Adult |
| Property Attached Y/N | No |
| Land Lease Y/N | No |
| Tax Annual Amount | 2836.0 |
| Home Warranty Y/N | No |
| Middle/Junior High School | Adult |
| Lease Renewal Y/N | No |
| Lease Considered Y/N | No |
| Rent Control Y/N | No |
| Builder Name | Shea Homes |
| Standard Status | Active |
| Occupancy Type | Owner |
| Elementary School District | Adult |
| Tax Lot | 711 |
| MobileHomeRemainsYN | No |
| New Financing: Conventional | True |
| Senior Community | Yes |
| Ttl Monthly Fee Equiv | 543.0 |
| New Financing Cash | True |
Interior Features
| Interior Amenities | Walk-in Pantry,Granite Counters,Double Vanity,Eat-in Kitchen,9+ Flat Ceilings,No Interior Steps,Kitchen Island,Pantry,3/4 Bath Master Bdrm |
|---|---|
| Total Stories | 1 |
| Air Conditioning Y/N | Yes |
| Heating Y/N | Yes |
| Window Features | Low-Emissivity Windows,Dual Pane |
| Fireplace Y/N | No |
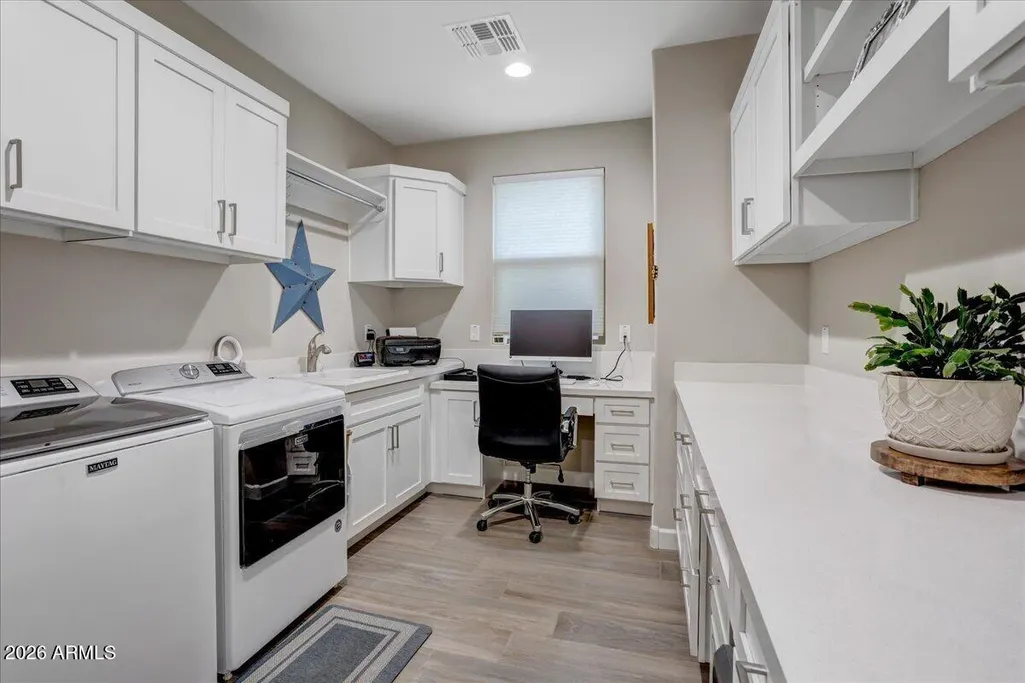
| Laundry Features | Inside,Engy Star (See Rmks) |
| Total Bedrooms | 2 |
| LivingAreaSource | Assessor |
| Total Baths | 2 |
| Bedrooms Possible | 3 |
| Built-in Microwave | True |
| Built In Recycling | True |
| Kitchen Island | True |
| Pantry | True |
| Reverse Osmosis | True |
| Walk-in Pantry | True |
Exterior Features
| Exterior Amenities | Built-in Barbecue |
|---|---|
| Fencing | Wrought Iron |
| Lot Features | Borders Common Area,North/South Exposure,Sprinklers In Rear,Sprinklers In Front,Desert Back,Desert Front,Auto Timer H2O Front,Auto Timer H2O Back |
| Water Source | Pvt Water Company |
| Lot Size Area | 7506.0 |
| Spa | No |
| Lot Size Acres | 0.17 |
| Lot Size Source | Assessor |
| Waterfront Y/N | No |
| Covered Spaces | 2.0 |
| Crops Included Y/N | No |
| Road Responsibility | Private Maintained Road |
| Horse Y/N | No |
| Irrigation Water Rights Y/N | No |
Amenities
- Foreclosure
- Views
- Short Sale
- New Construction
- Adult 55+
- Lease To Own
- No HOA Fees
- Furnished
- Primary On Main
- Air Conditioning
- Seller Finance
- Green
- Fixer Upper
- Horse
- Golf
- Fireplace
- Deck
- Garage
- Basement
- Pool
Property vs Single Family Average in 85263
Price
Taxes
Year Built
 © 2026 Arizona Regional Multiple Listing Service, Inc. All rights reserved. All information should be verified by the recipient and none is guaranteed as accurate by ARMLS. Information deemed to be reliable but not guaranteed. Listing broker has attempted to offer accurate data, but buyers are advised to confirm all items. Only IDX residential listings are displayed on this site. The information being provided is for consumers' personal, non-commercial use and may not be used for any purpose
 Northern Arizona Association of REALTORS® All information deemed reliable but not guaranteed. All properties are subject to prior sale, change or withdrawal. Neither listing broker(s) or information provider(s) shall be responsible for any typographical errors, misinformation, misprints and shall be held totally harmless. Listing(s) information is provided for consumer's personal, non-commercial use and may not be used for any purpose other than to identify prospective properties consumers may
